top of page
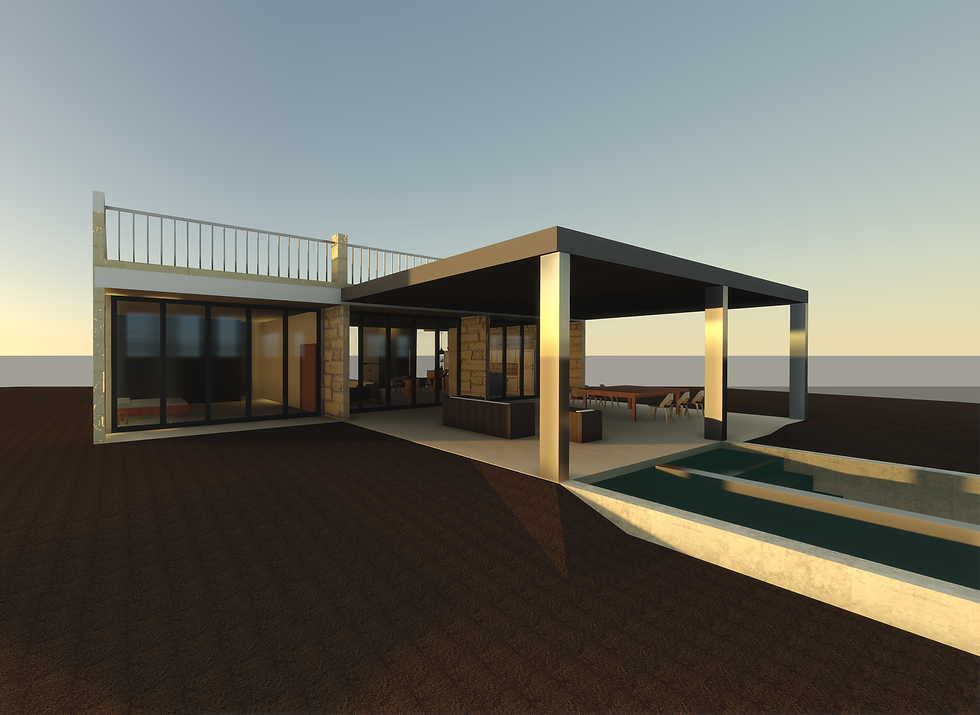
SUNA HOUSE
(2024)
(RESIDENTIAL)
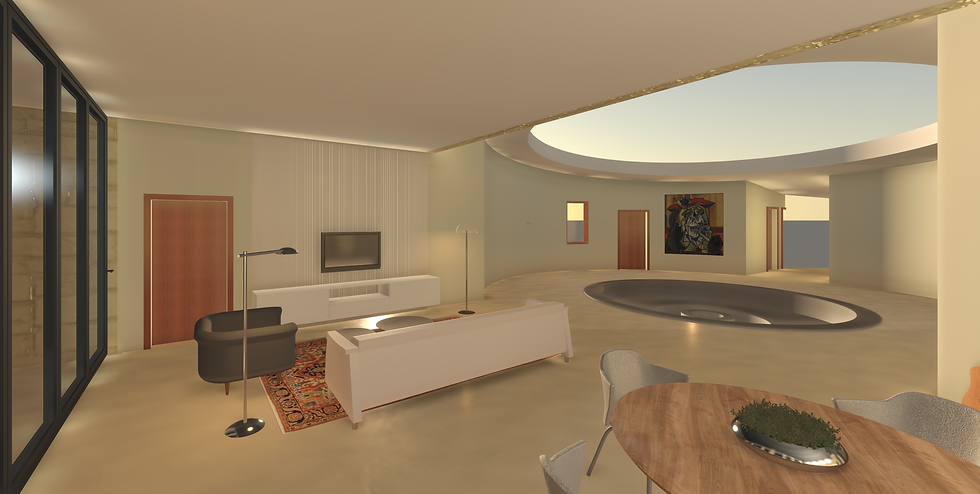
The Suna house by YDR studio was virtually modeled using revit.
DETAILS
PROJECT TITLE
SUNA HOUSE
SOFTWARES
REVIT
COURSE
INTRODUCTION TO BUILDING INFORMATION MODELING
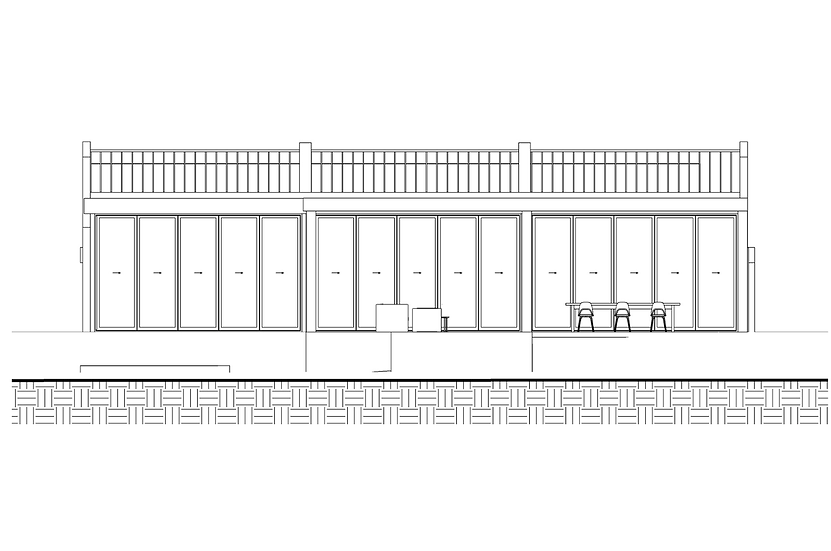
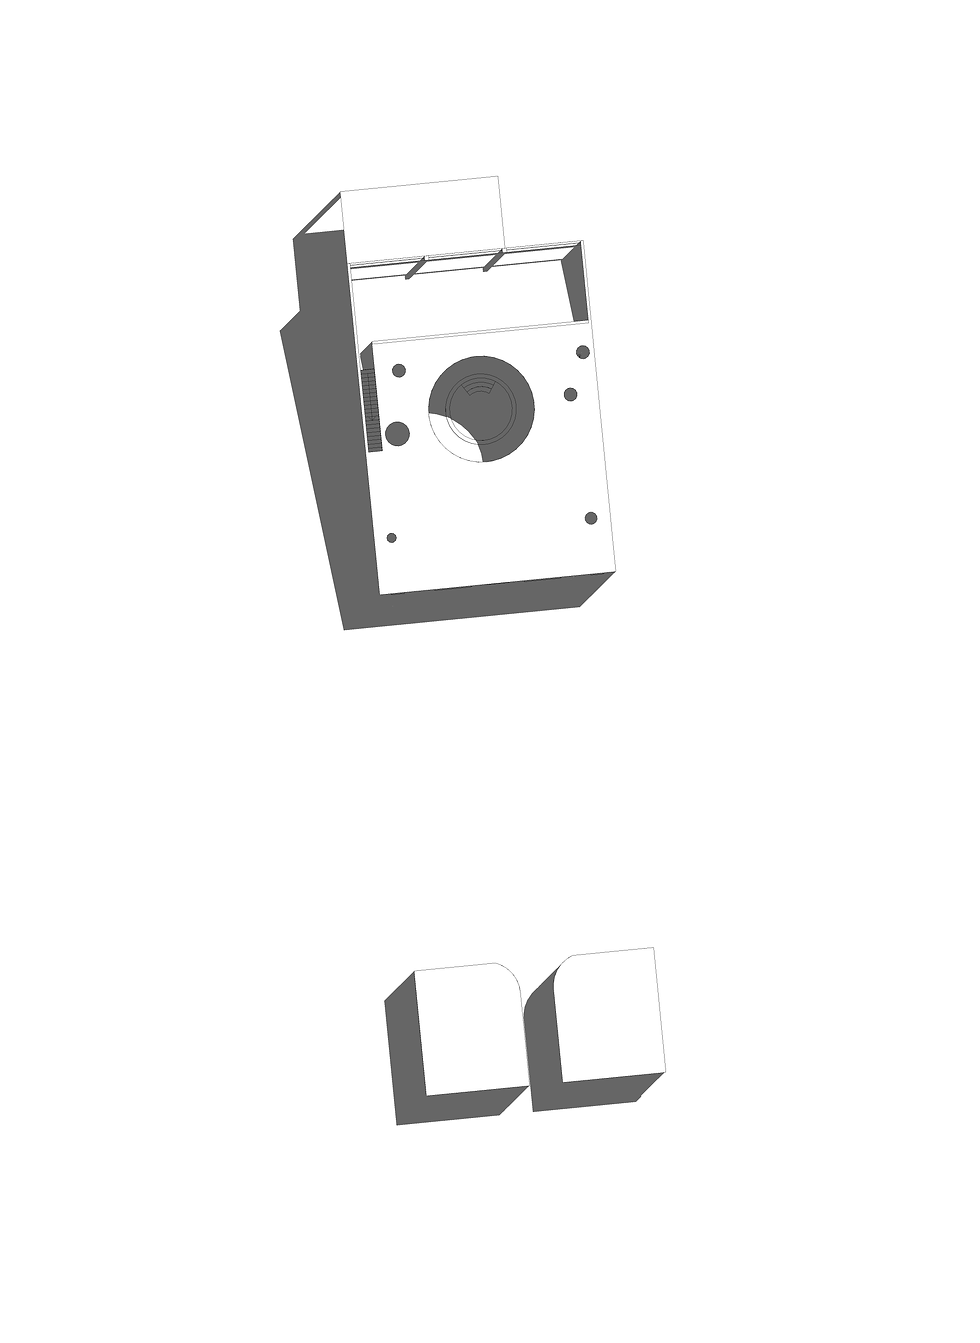
PLANS AND SECTIONS
Plans, Sections and elevations were all extracted froom the 3D model using the BIM method

bottom of page